Aug 28, 2026
Outdoor Display Installation Begins with a Site Survey, Not a Mounting Date
Use a site survey to confirm sight lines, sunlight, foundations, power, drainage and service access before outdoor display installation.
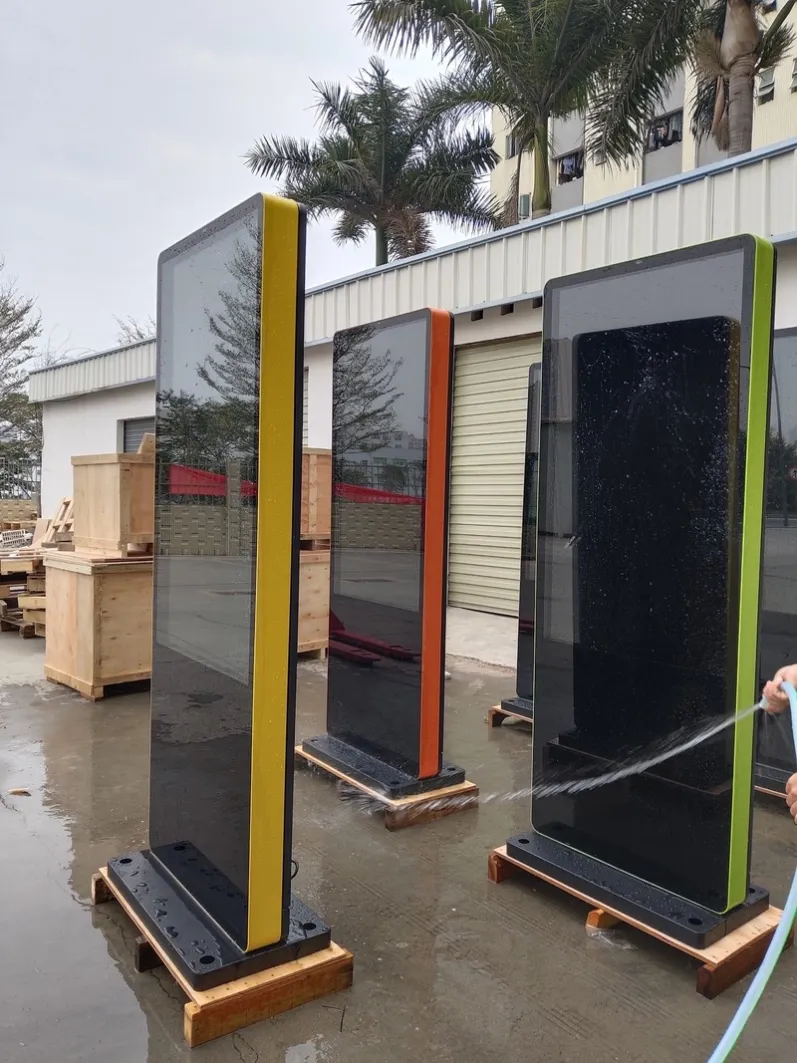
Outdoor Display Installation Begins with a Site Survey, Not a Mounting Date
The most expensive rework often begins when a project discovers after installation that the viewing direction is wrong, the wall cannot carry the load, the foundation collects water, the power run is unsuitable or the service door cannot open. A site survey converts these constraints into confirmed information before production and construction so equipment, mounting and content direction match from the beginning. The outdoor display installation plan should define a measurable starting condition.
First: Record Real Viewing Direction and Dwell
Mark where people approach, the main sight line, nearest and farthest distance, dwell time and whether two-way coverage is needed. A single equipment dot on a plan is insufficient. Take site and sight-line photographs at representative eye level and record trees, vehicles, columns and doors that may block the display.
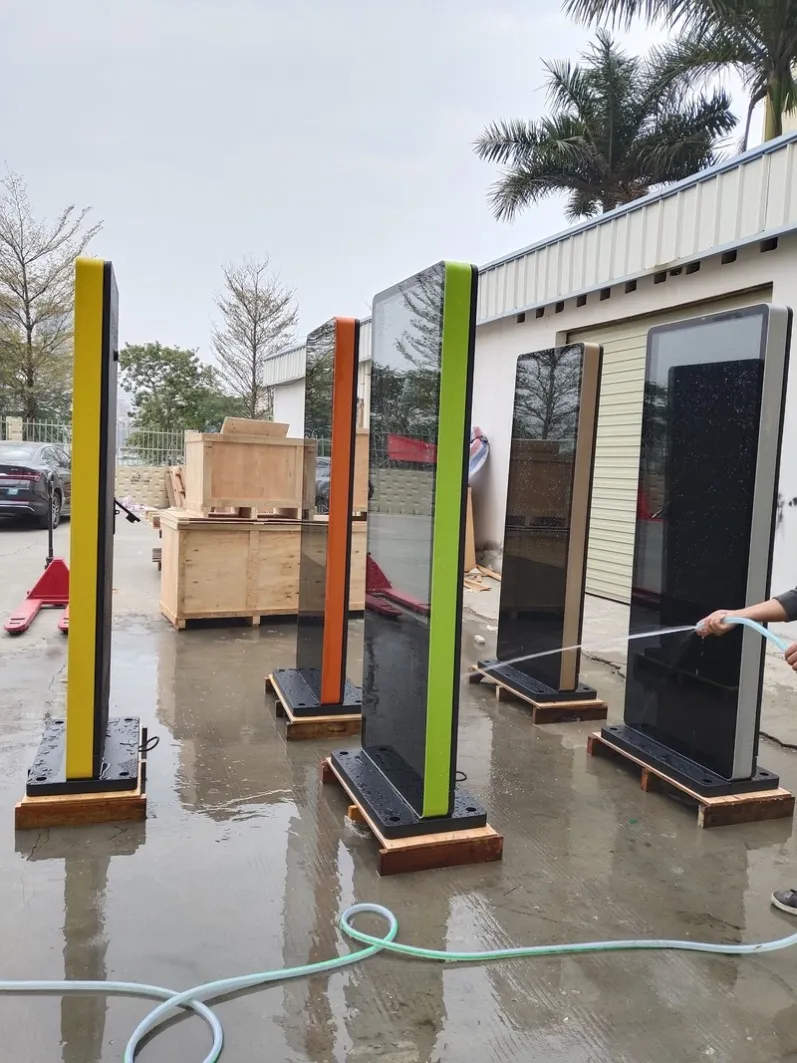
Convert the survey into dimensioned, owned confirmation items; verbal description is not a construction reference. Complete an actionable result for first: record real viewing direction and dwell before changing several other conditions at once.
Second: Measure Sunlight, Reflection and Ambient Light
Record screen orientation, direct-sun hours, reflections from glass or pale facades and night-time ambient light. One midday visit cannot represent a full day, so use building orientation and photographs from different periods. The light environment influences brightness control, optical treatment, content contrast and cabinet heat load.
Convert the survey into dimensioned, owned confirmation items; verbal description is not a construction reference. Complete an actionable result for second: measure sunlight, reflection and ambient light before changing several other conditions at once.
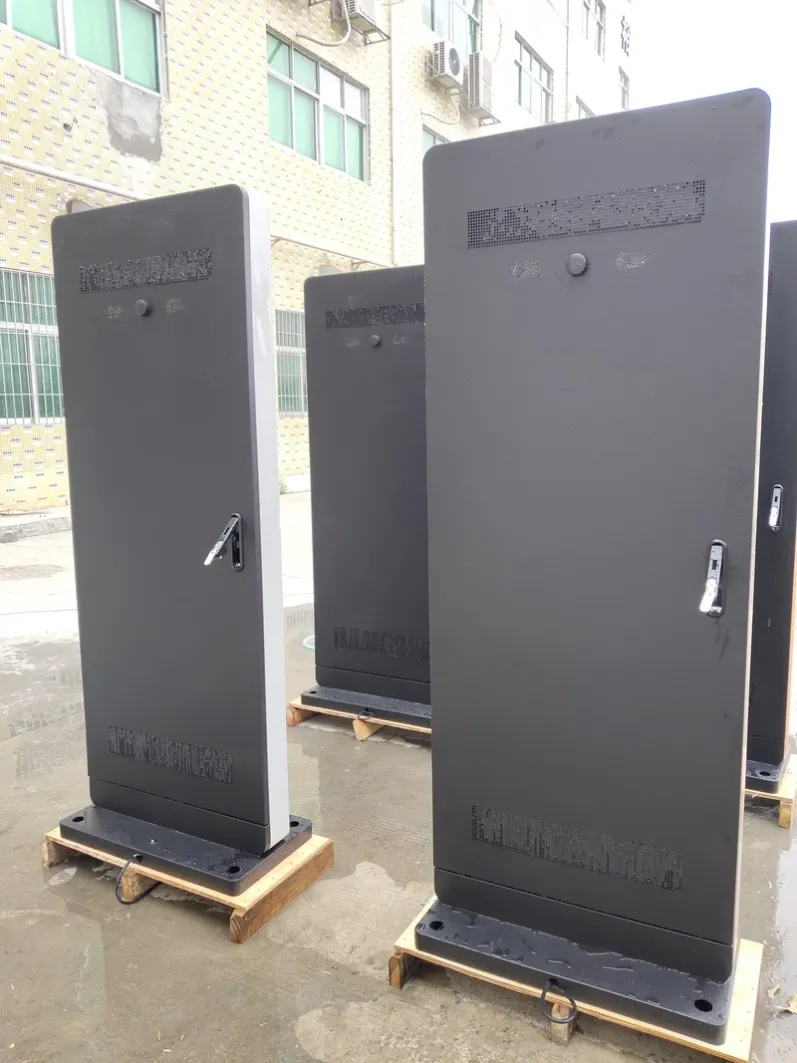
Third: Confirm Wall, Foundation and Wind Conditions
A qualified party must confirm wall material, load capacity and anchoring for a wall-mounted unit. A standing unit needs defined foundation dimensions, anchor positions, ground construction and wind requirements. Cabinet weight alone is not a fixing method. Review settlement, vehicle contact, pedestrian movement and future construction around the base.
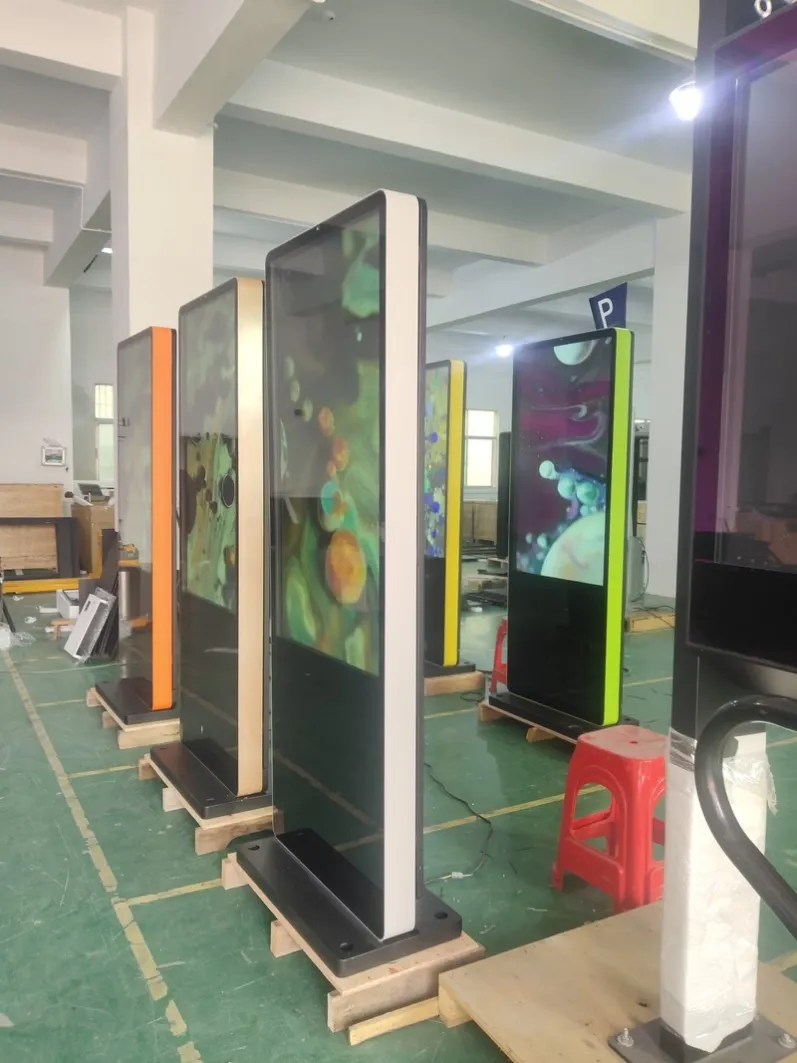
Convert the survey into dimensioned, owned confirmation items; verbal description is not a construction reference. Complete an actionable result for third: confirm wall, foundation and wind conditions before changing several other conditions at once.
Fourth: Draw Power, Network and Grounding Routes
Confirm local voltage, circuit capacity, protection, grounding, cable distance and entry direction, then record network method and signal condition. Cables should avoid standing water and circulation routes and enter the enclosure through a controlled weather path. Reserve space and interfaces for backup power or remote management before construction.
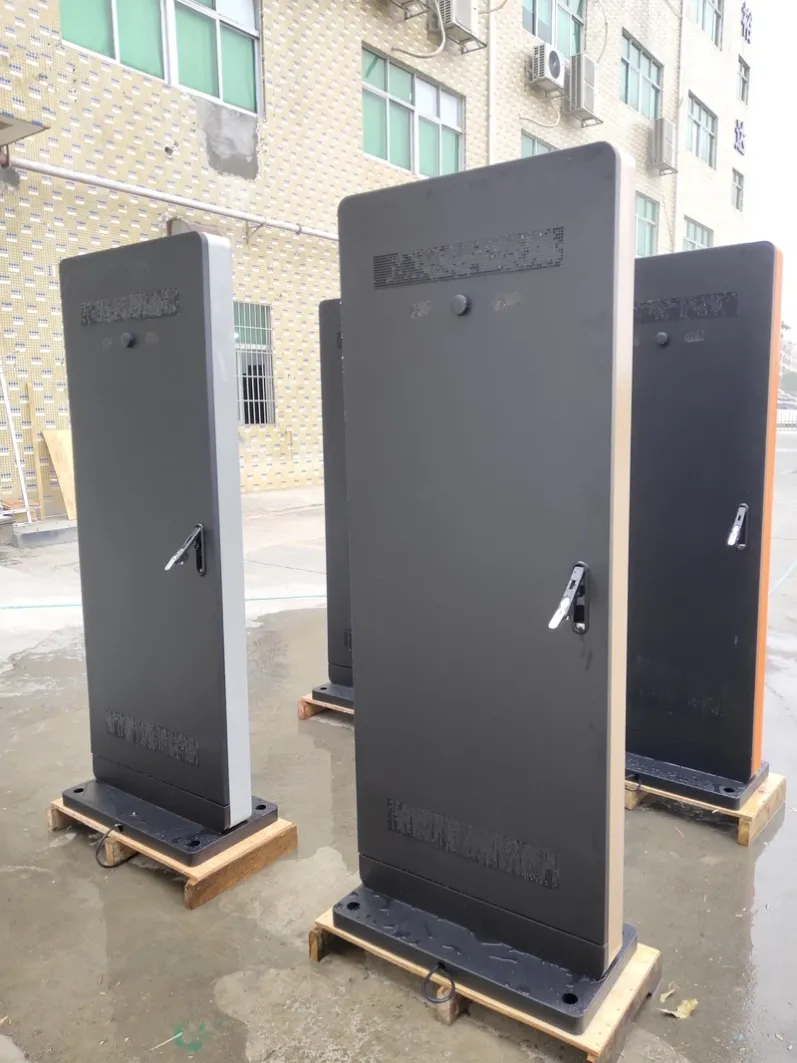
Convert the survey into dimensioned, owned confirmation items; verbal description is not a construction reference. Complete an actionable result for fourth: draw power, network and grounding routes before changing several other conditions at once.
Fifth: Review Drainage, Dust, Temperature and Nearby Risks
Record standing water, concentrated roof runoff, road dust and irrigation directed toward the cabinet. Confirm maximum and minimum temperature and special exposure such as coastal salt, construction contamination or cooking residue. These conditions directly influence sealing, materials, thermal management and service intervals. The outdoor display installation review should retain evidence for later comparison.
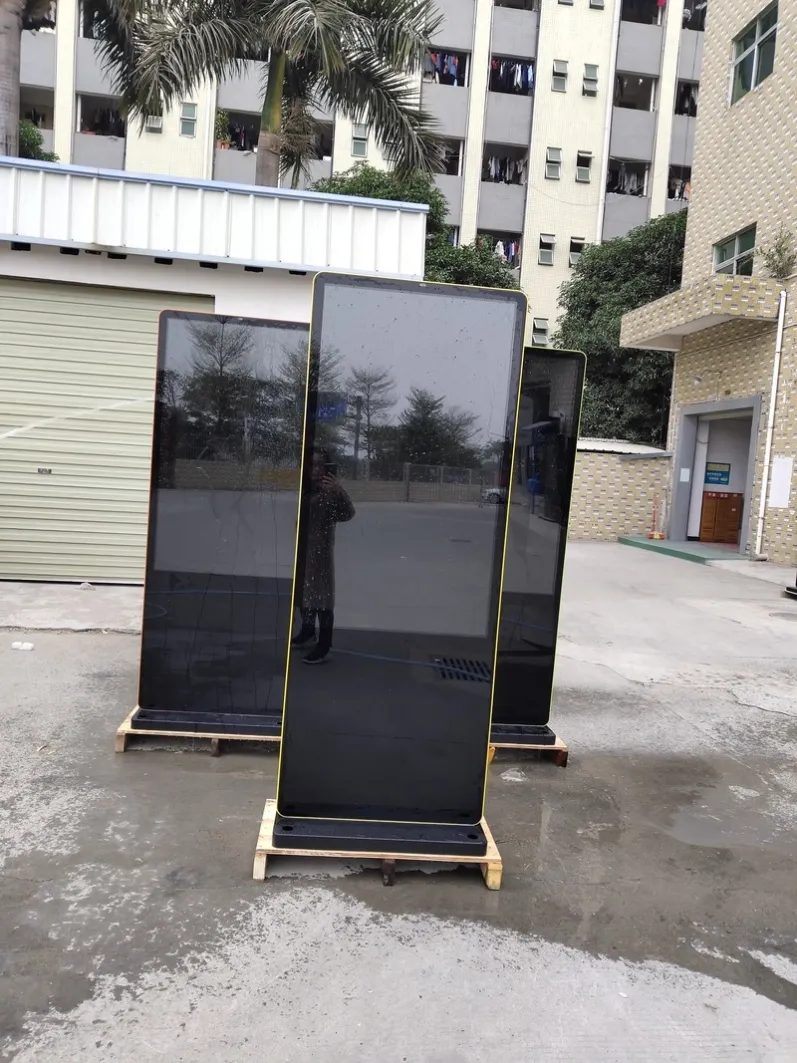
Convert the survey into dimensioned, owned confirmation items; verbal description is not a construction reference. Complete an actionable result for fifth: review drainage, dust, temperature and nearby risks before changing several other conditions at once.
Sixth: Reserve Service Space That Can Actually Be Used
Show door swing, filter-removal direction, tool clearance and a safe isolation area on the survey drawing. Wall-mounted equipment also needs safe elevated access, while a standing service door should not open into traffic or a crowded route. If service space is ignored during design, later specification changes cannot remove the recurring maintenance cost.
Convert the survey into dimensioned, owned confirmation items; verbal description is not a construction reference. Complete an actionable result for sixth: reserve service space that can actually be used before changing several other conditions at once.
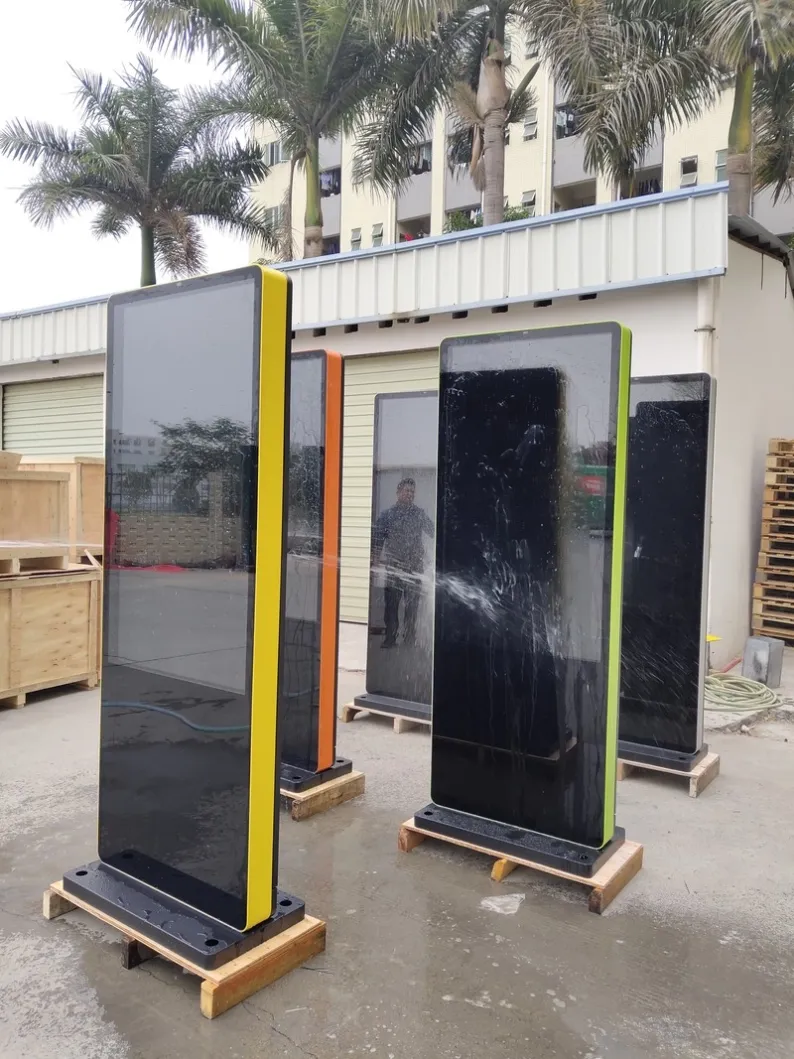
Turn the Review into an Operating Plan
The completed survey should combine photographs, dimensions, orientation, foundations, power, network, drainage, temperature and service access for review by equipment, construction and operating teams. Outdoor display installation should move to production and site scheduling only after these conditions are confirmed. Solving conflicts on the drawing is safer than cutting cabinets, moving foundations or rerouting cables after delivery.
The survey must also show how the equipment reaches the point. Door width, turning radius, lift dimensions, floor loading, lifting positions, vehicle access and permitted work hours can change transport and installation. Include night work or temporary route closure in the plan. Have two people verify critical dimensions and mark the measurement reference on the final drawing. Confirm any change affecting cabinet size, base holes or door direction in writing before production.
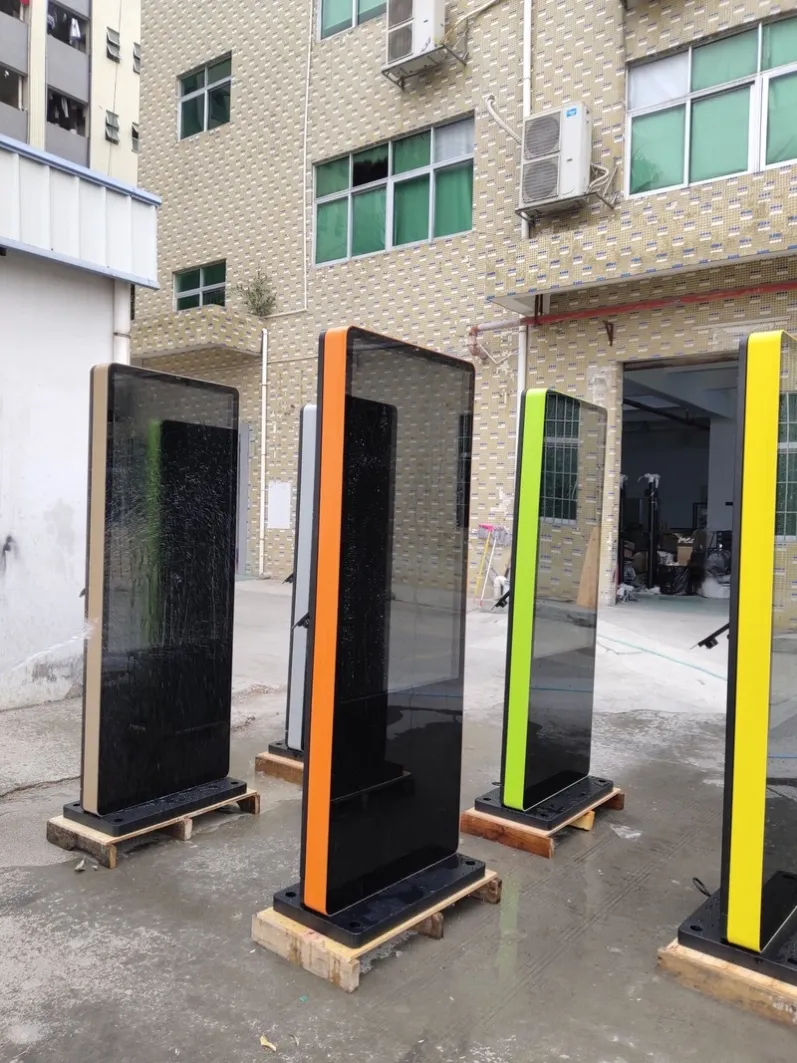
The final survey should distinguish confirmed data from items still owed by construction or operations: foundation design, wall verification, network testing and permits each need an owner. Unowned open items are easily forgotten. A preproduction drawing review should close position, dimensions, interfaces, door direction and content orientation one by one.
Recheck survey information before delivery because construction may change walls, paving, cable exits or surrounding structures. Update drawings and the installation method before proceeding instead of forcing the site team to cut or drill under schedule pressure. The outdoor display installation result should be verified before the task is closed.
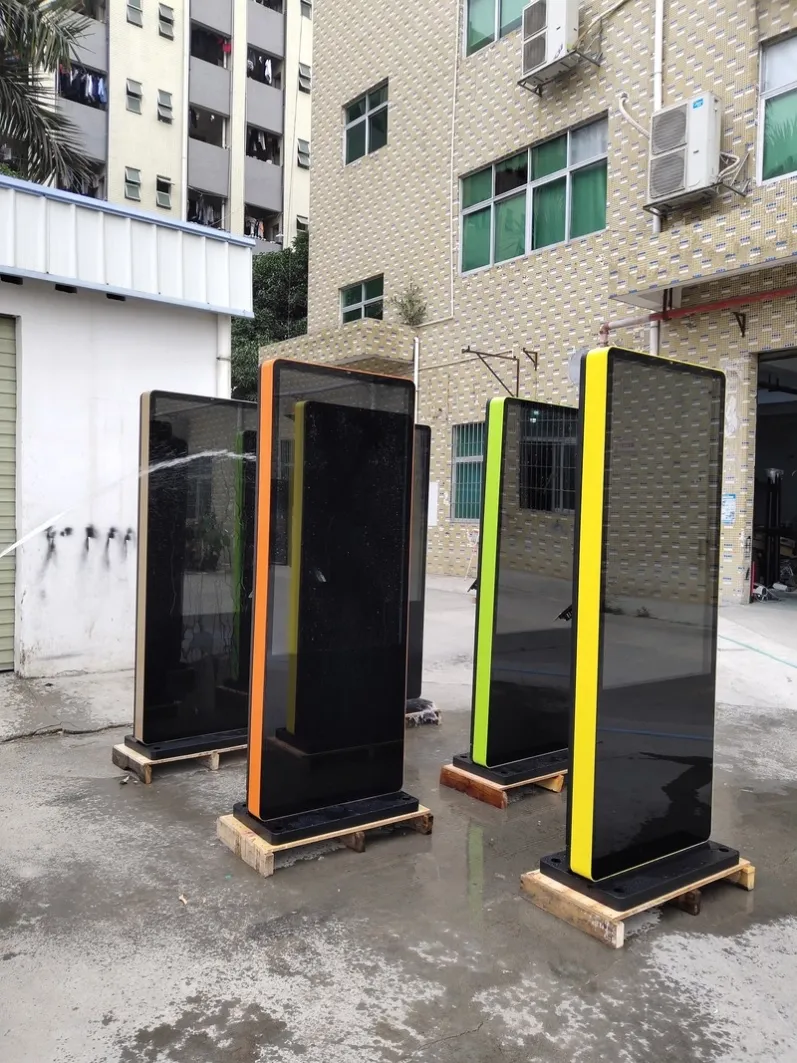
Before confirming this outdoor display installation project, document site photographs, orientation, operating hours, local power, viewing distance and maintenance access. Keep the same information with later inspection results so the original assumptions can be reviewed when conditions change.